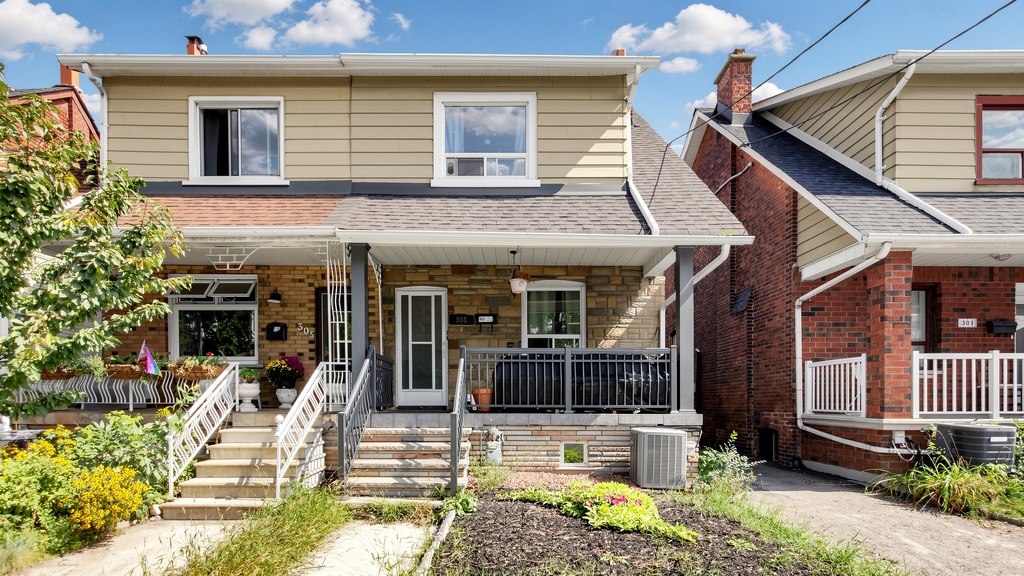
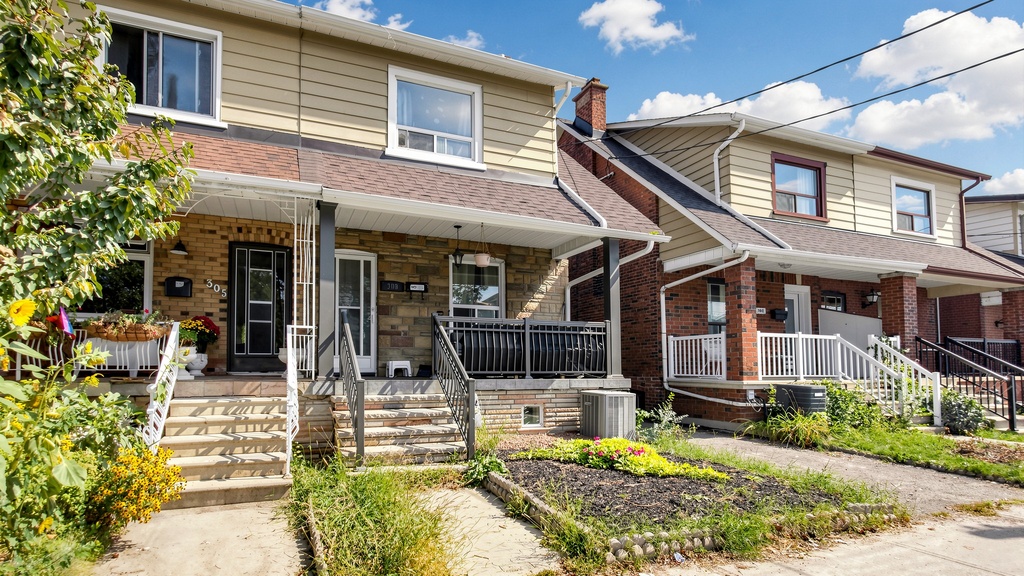
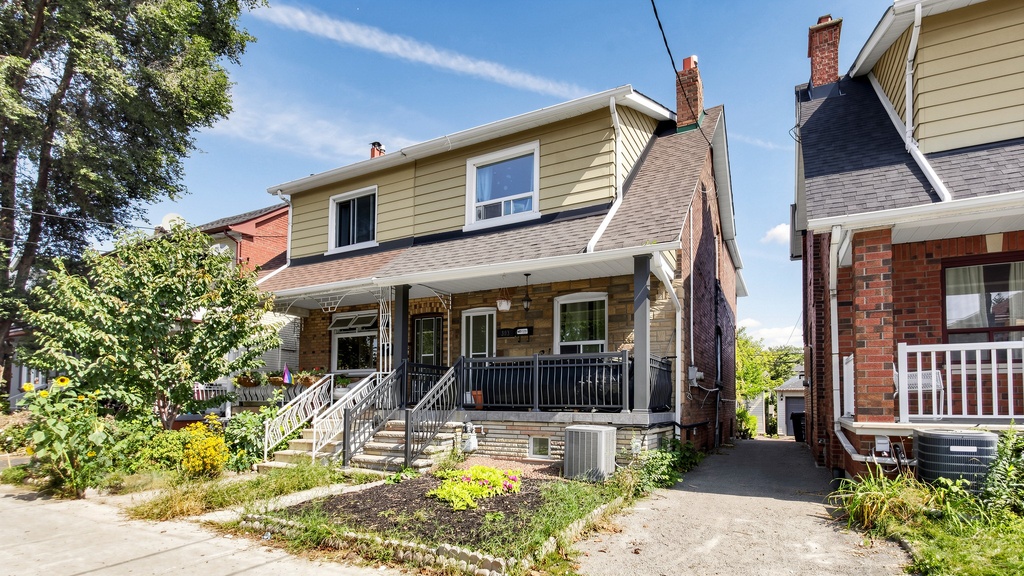
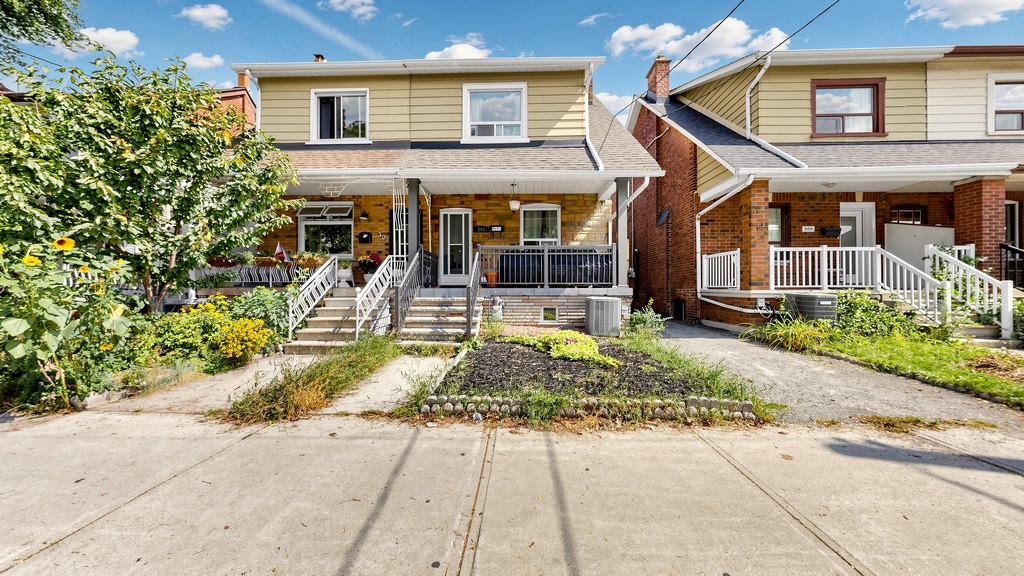
$1,069,000
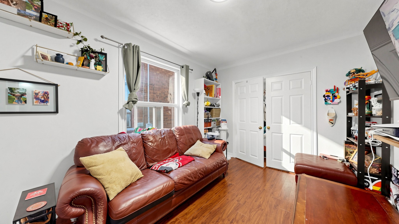
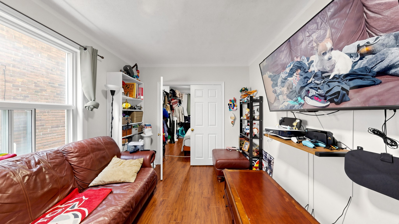
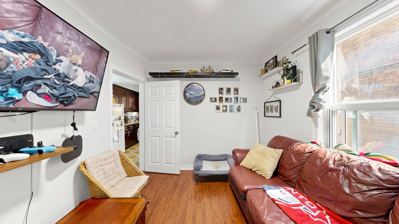
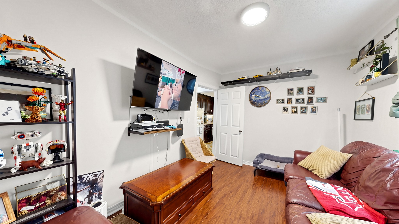
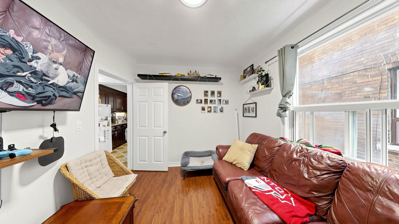
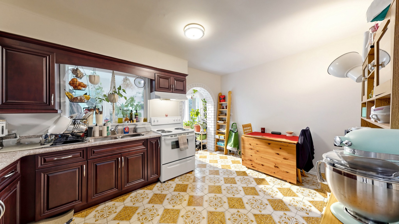
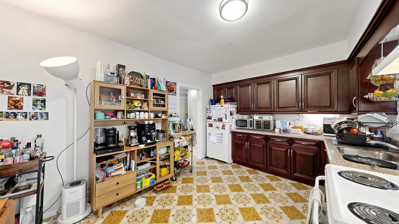
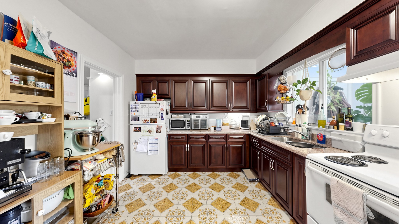
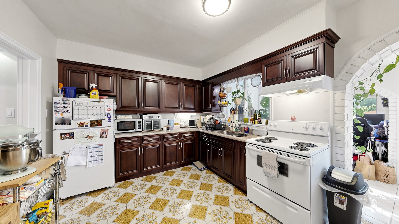
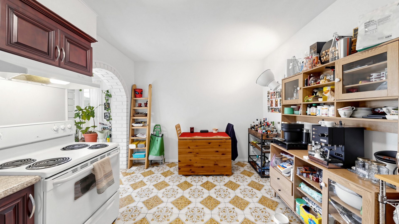
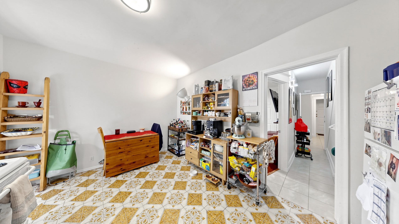
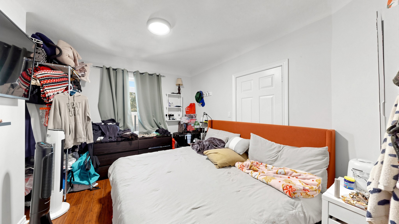
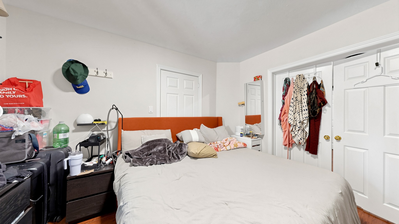
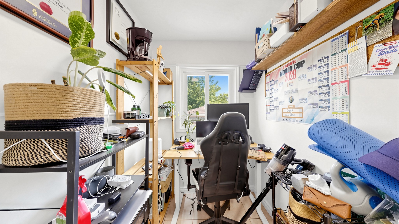
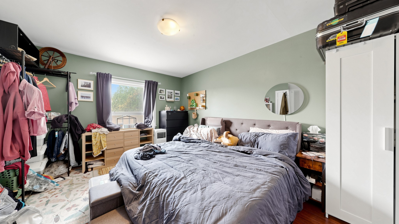
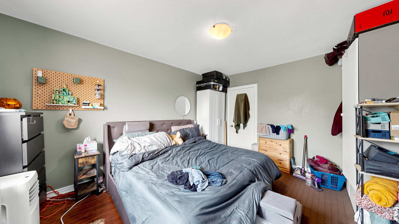
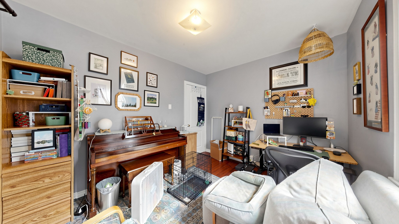
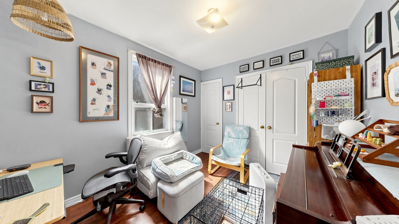
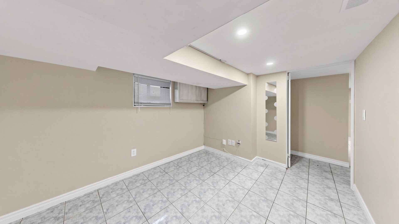
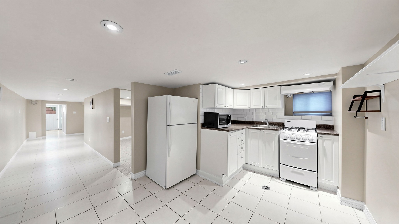
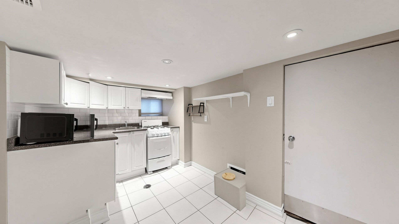
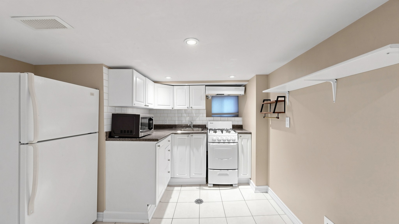
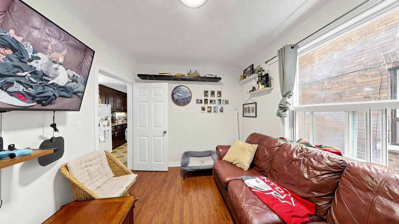
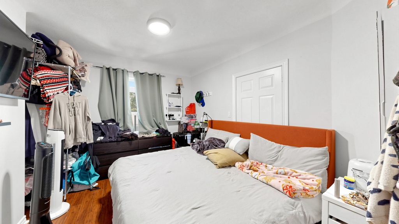
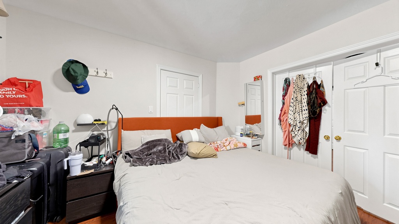
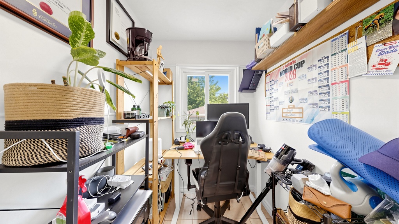
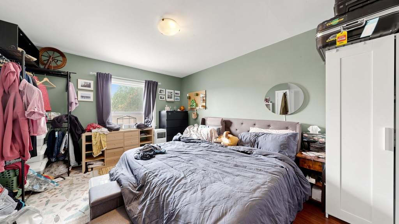
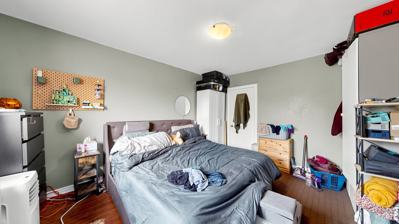
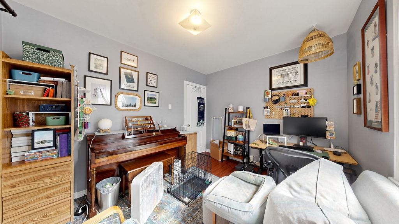
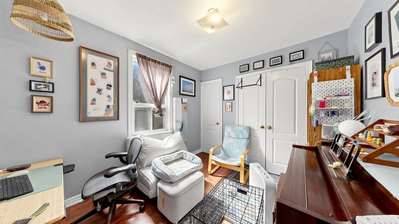
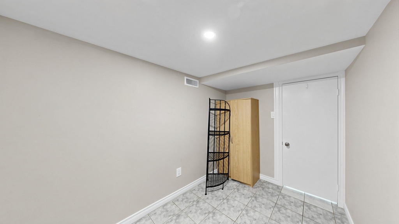
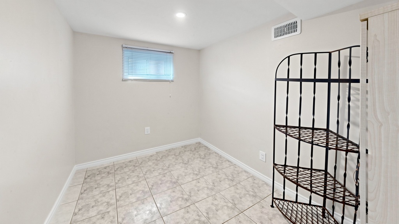
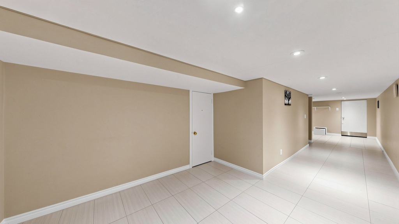
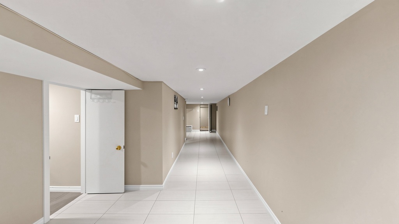
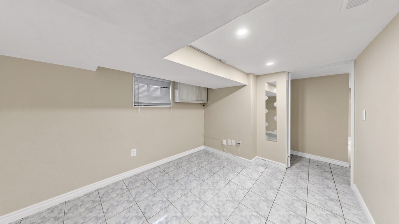
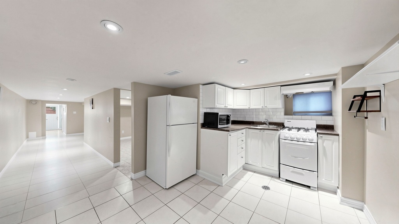
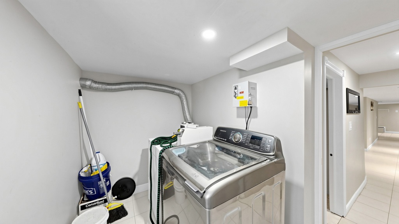
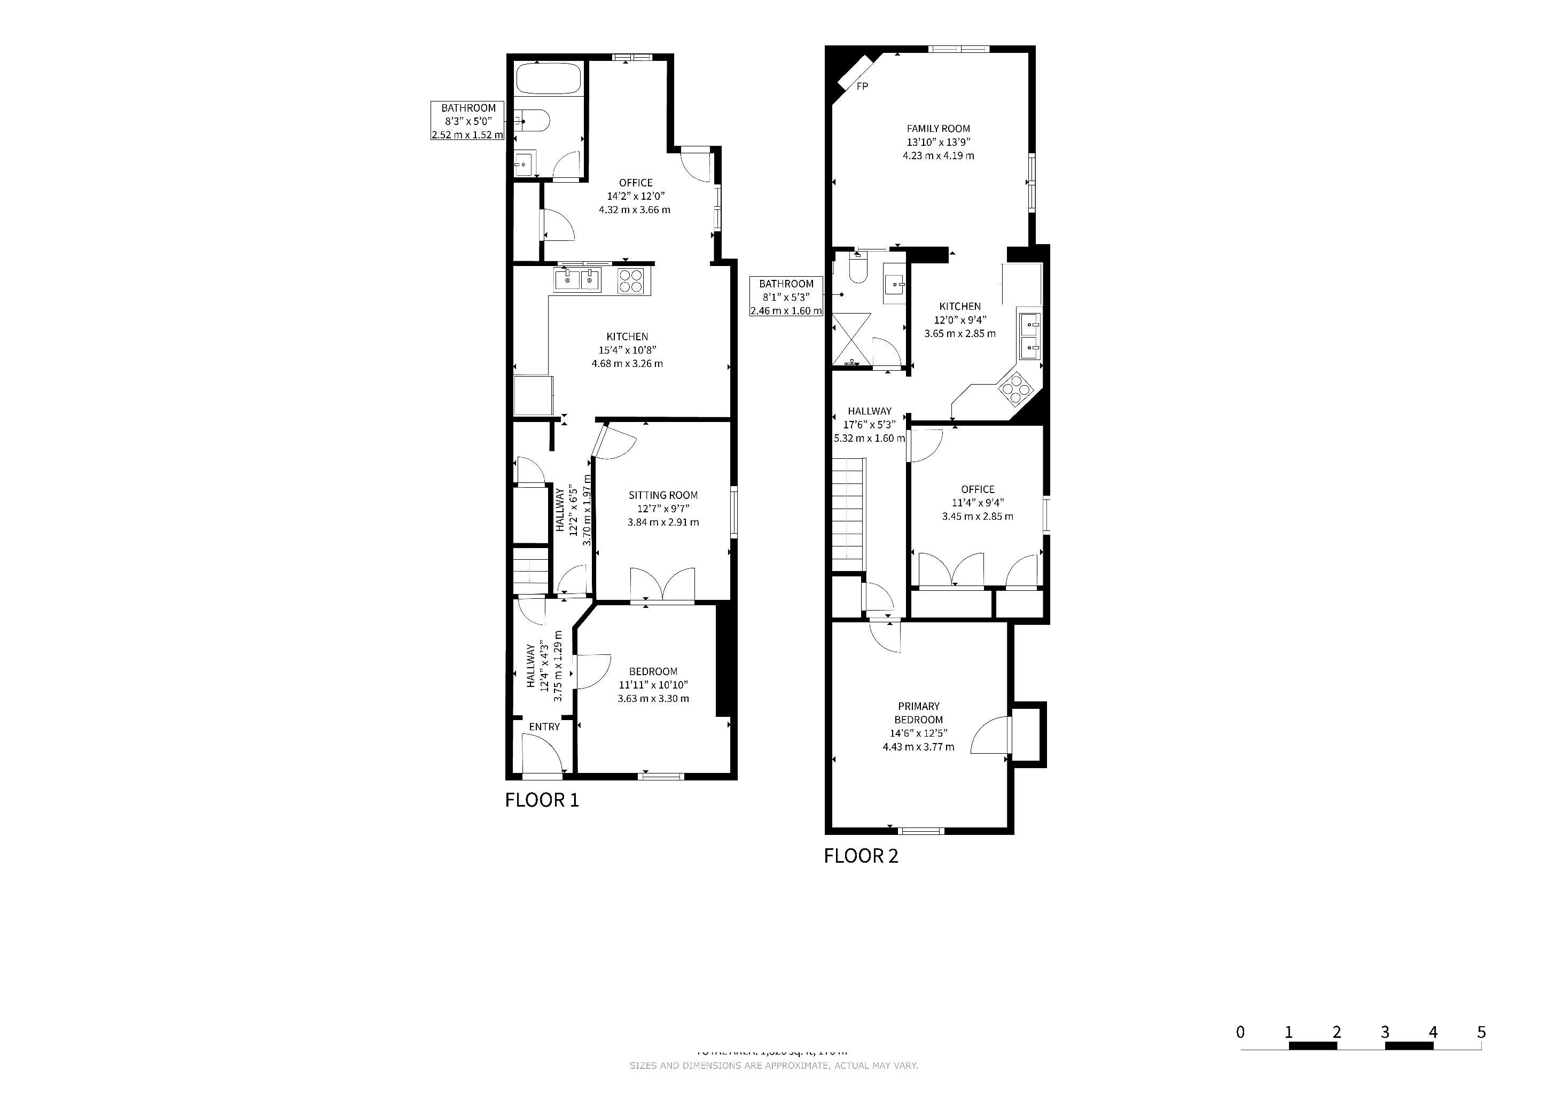
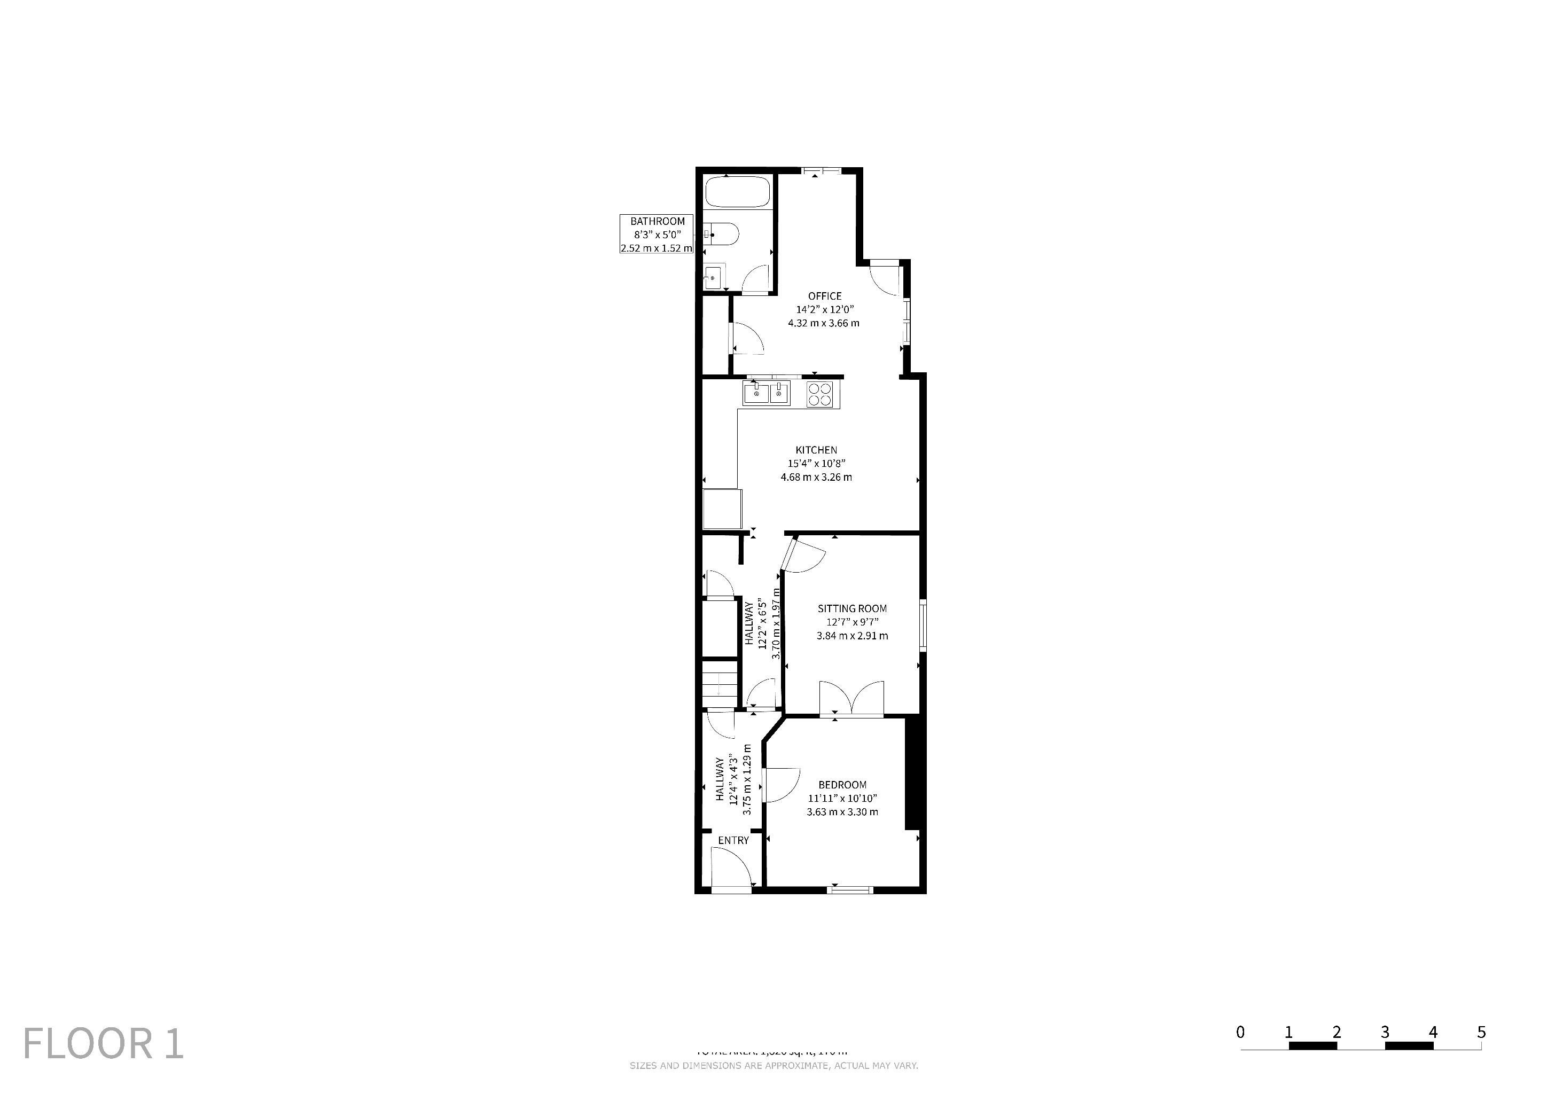
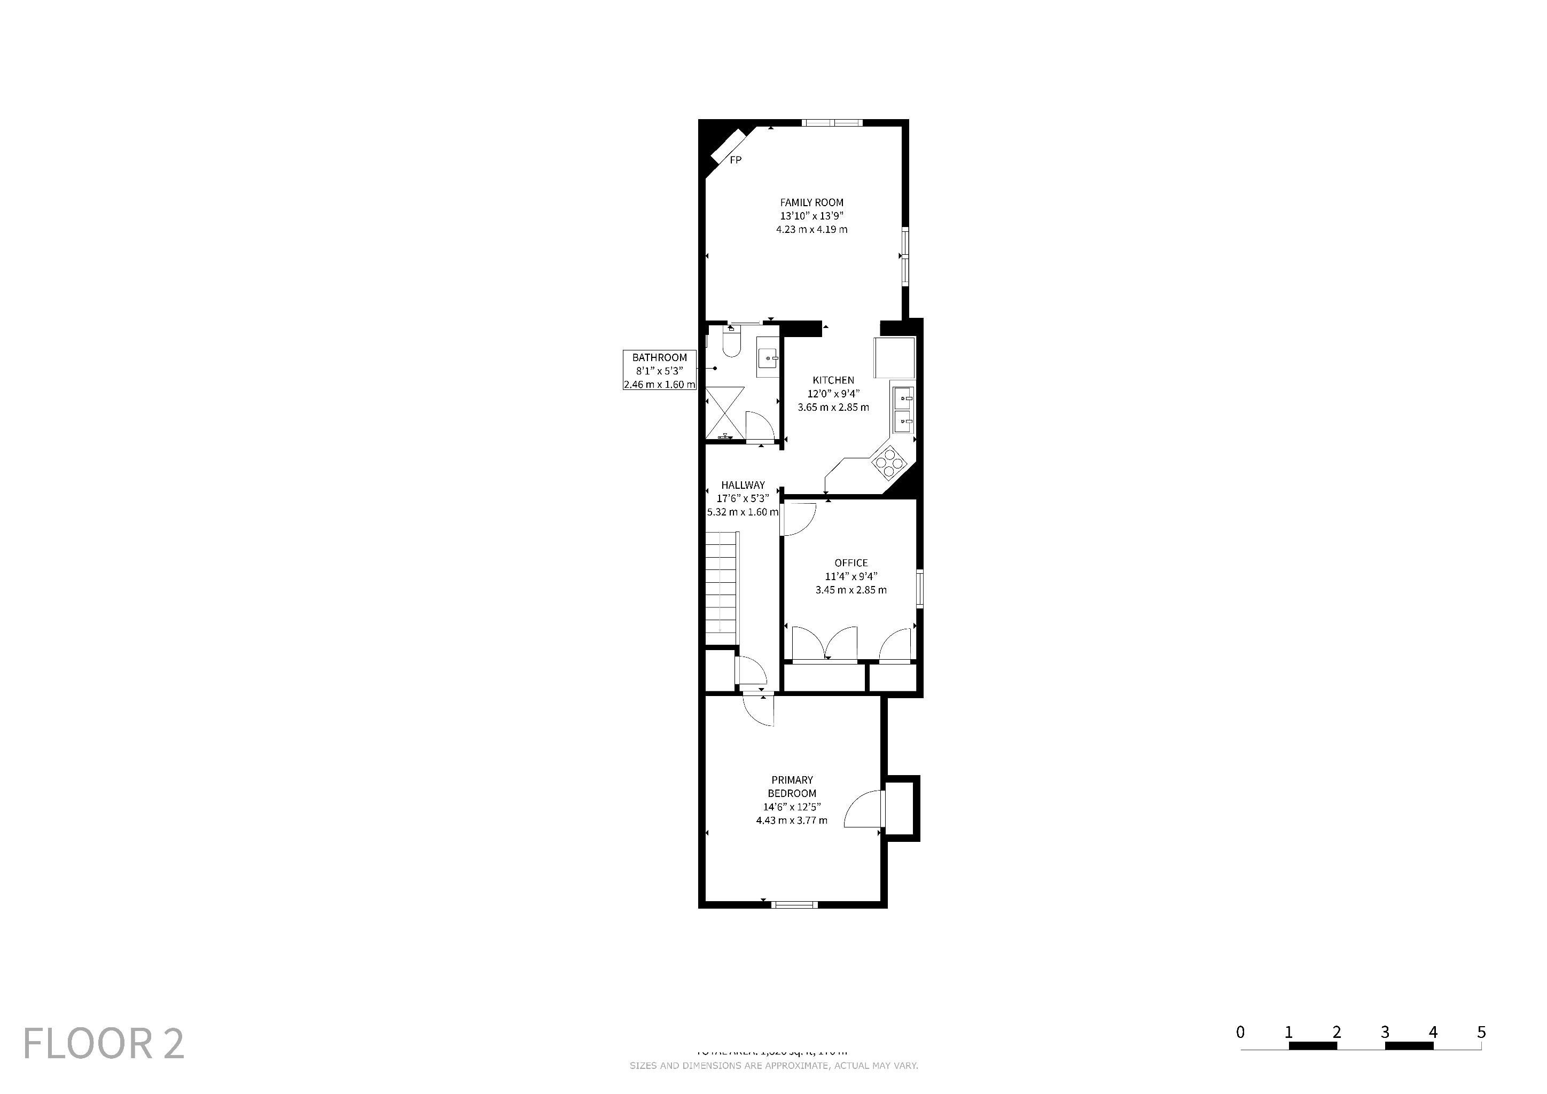
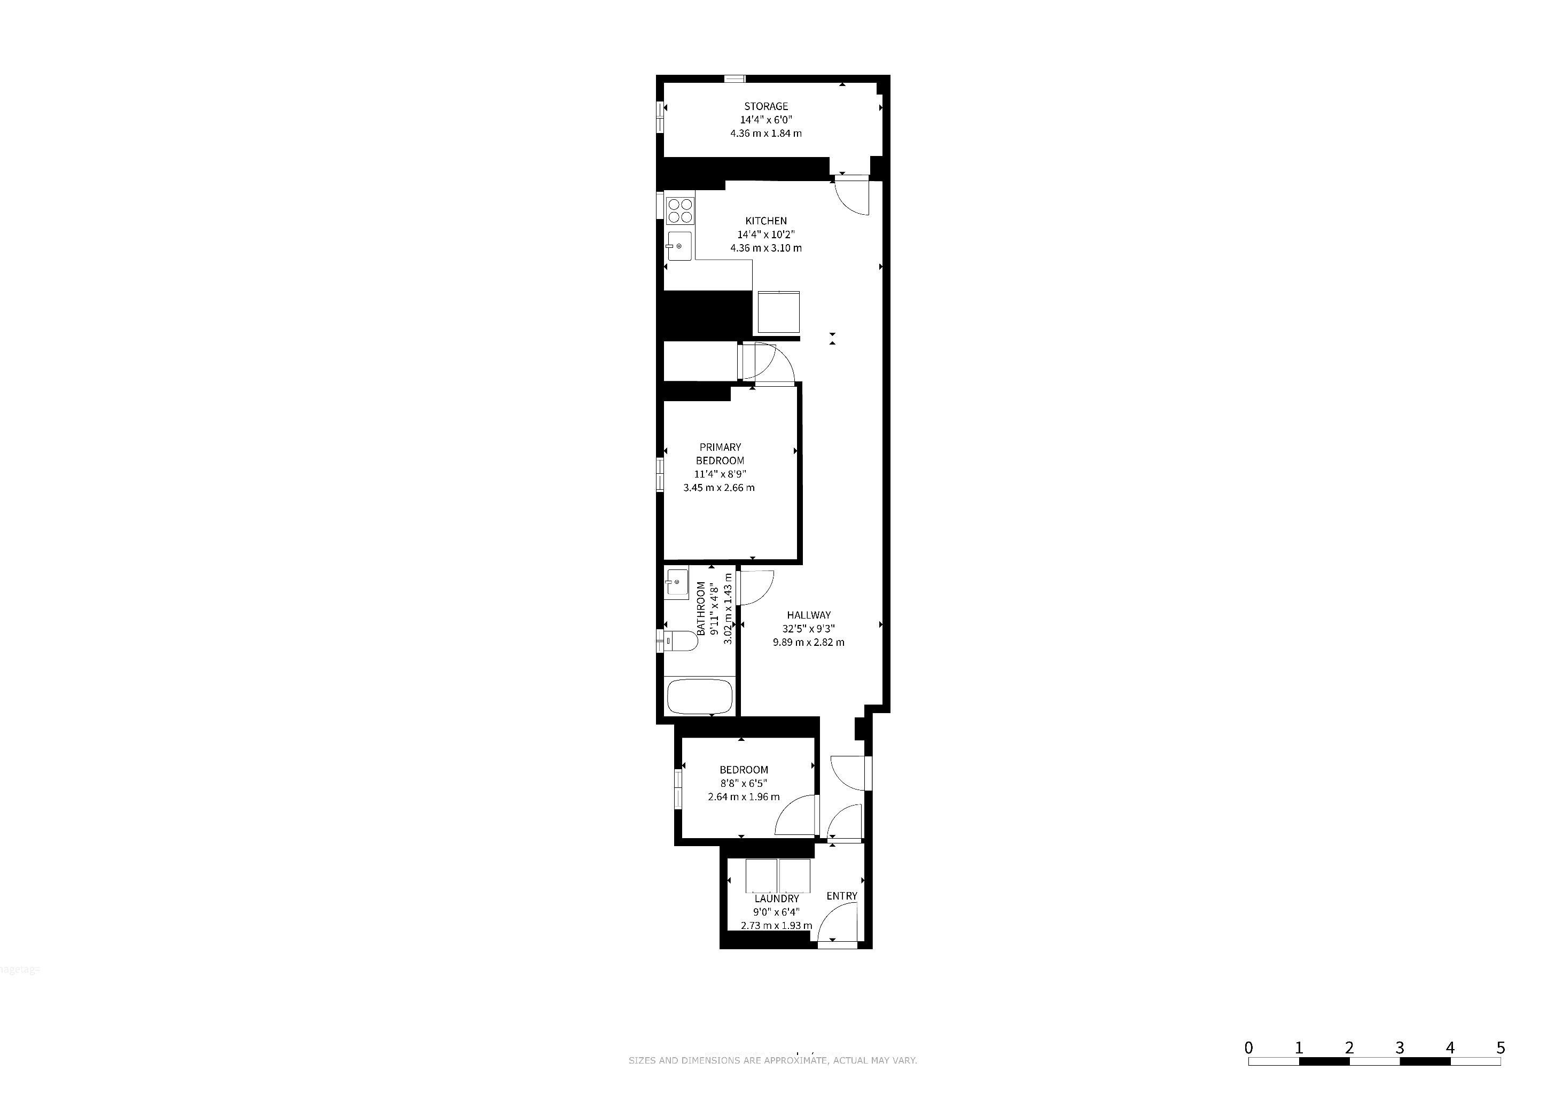
3 x 2 bdrm units
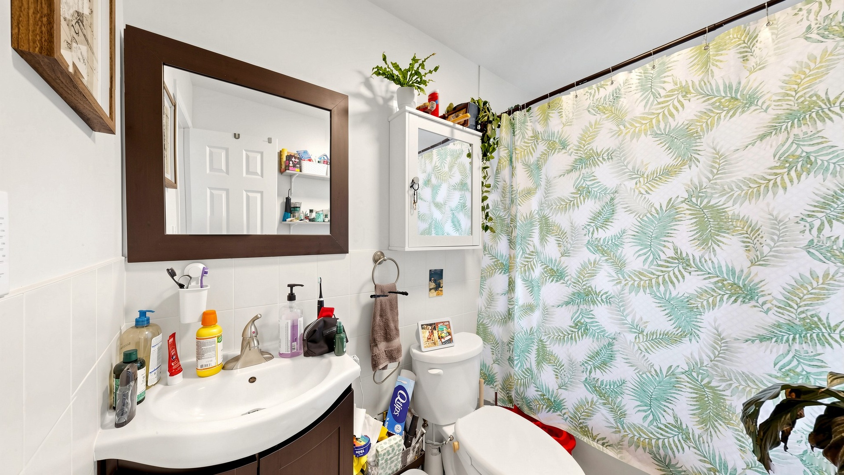
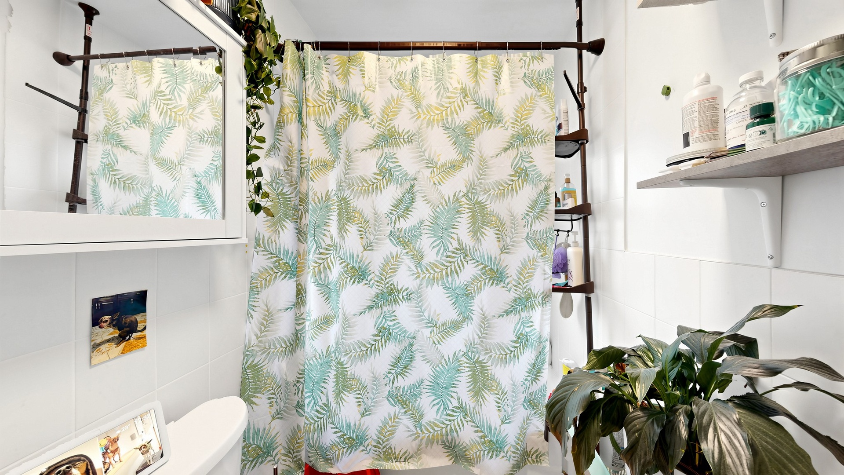
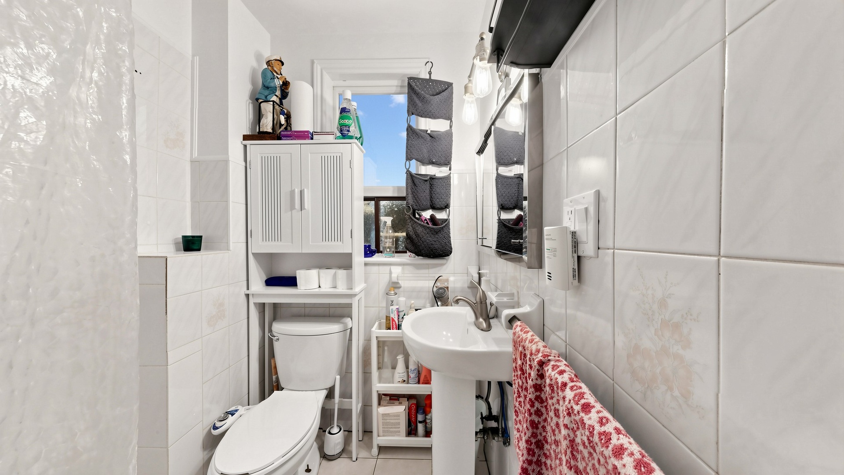
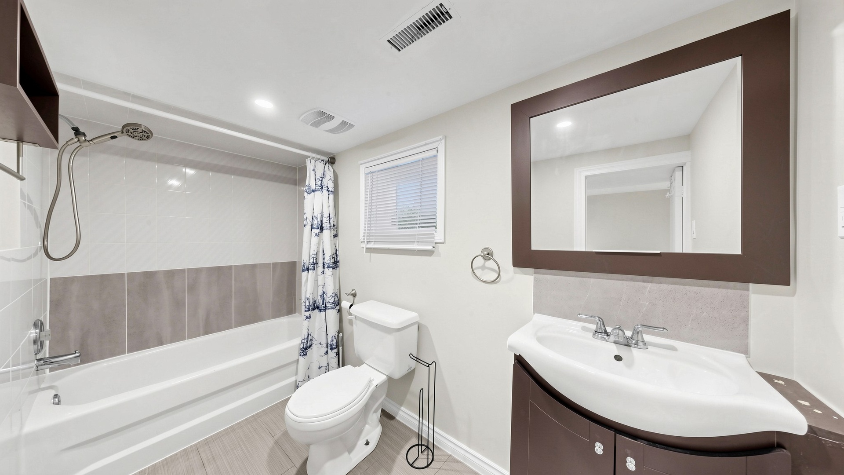
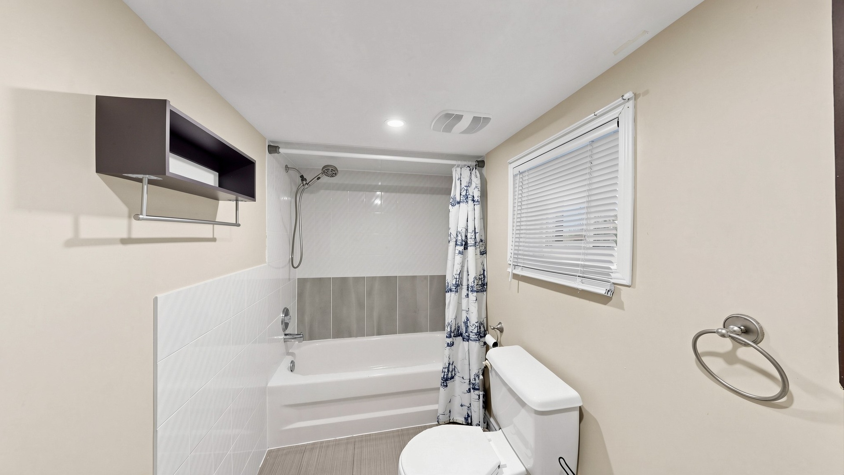
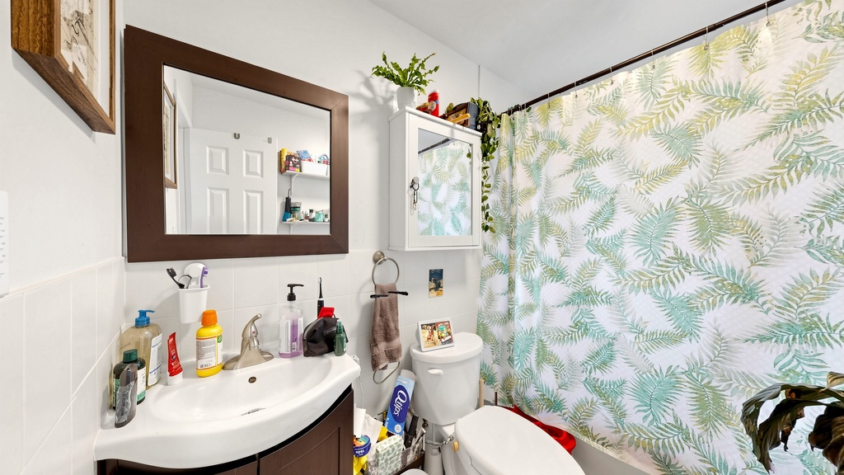
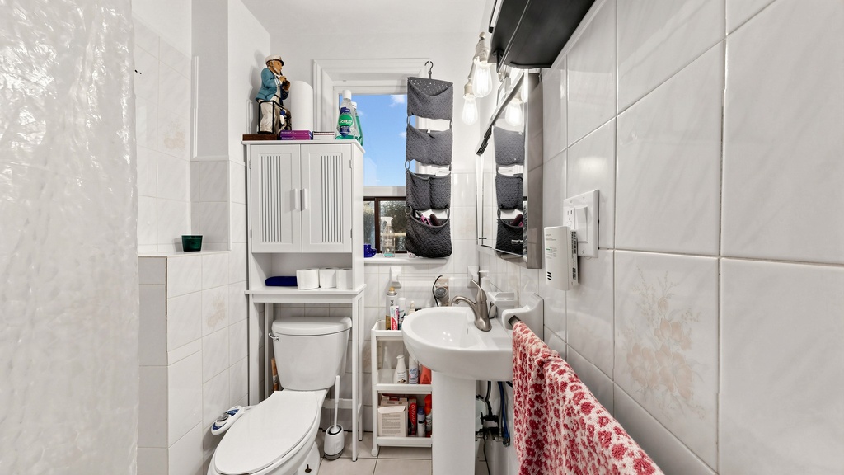
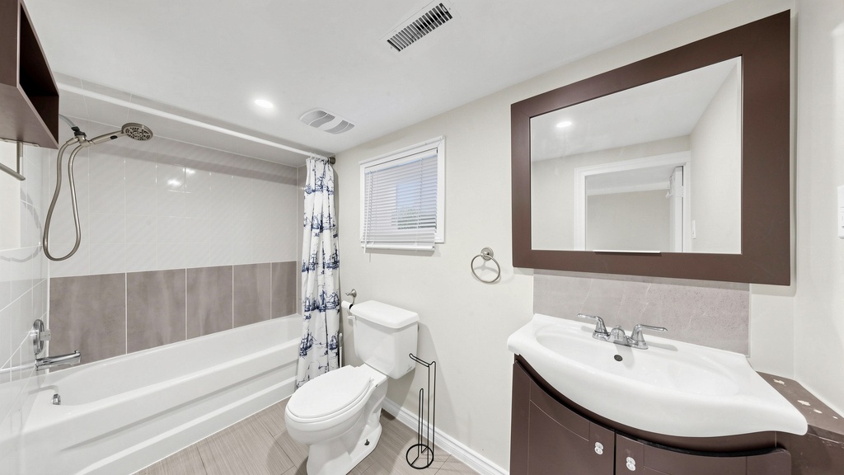
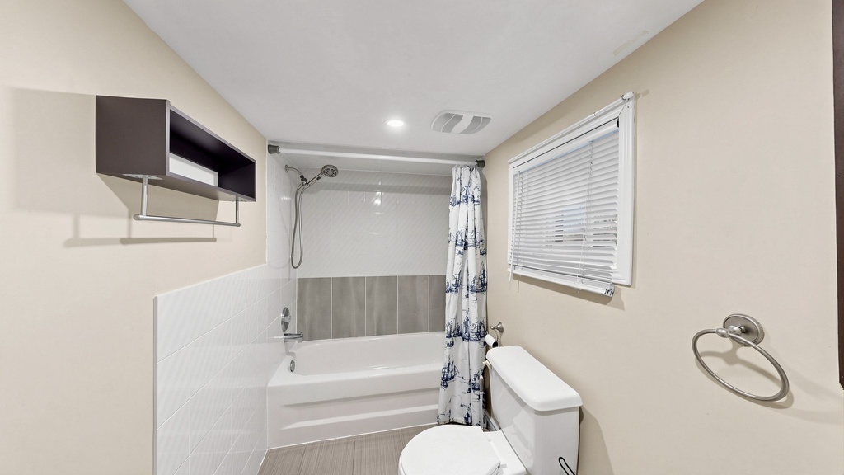
2-4pc, 1-3pc
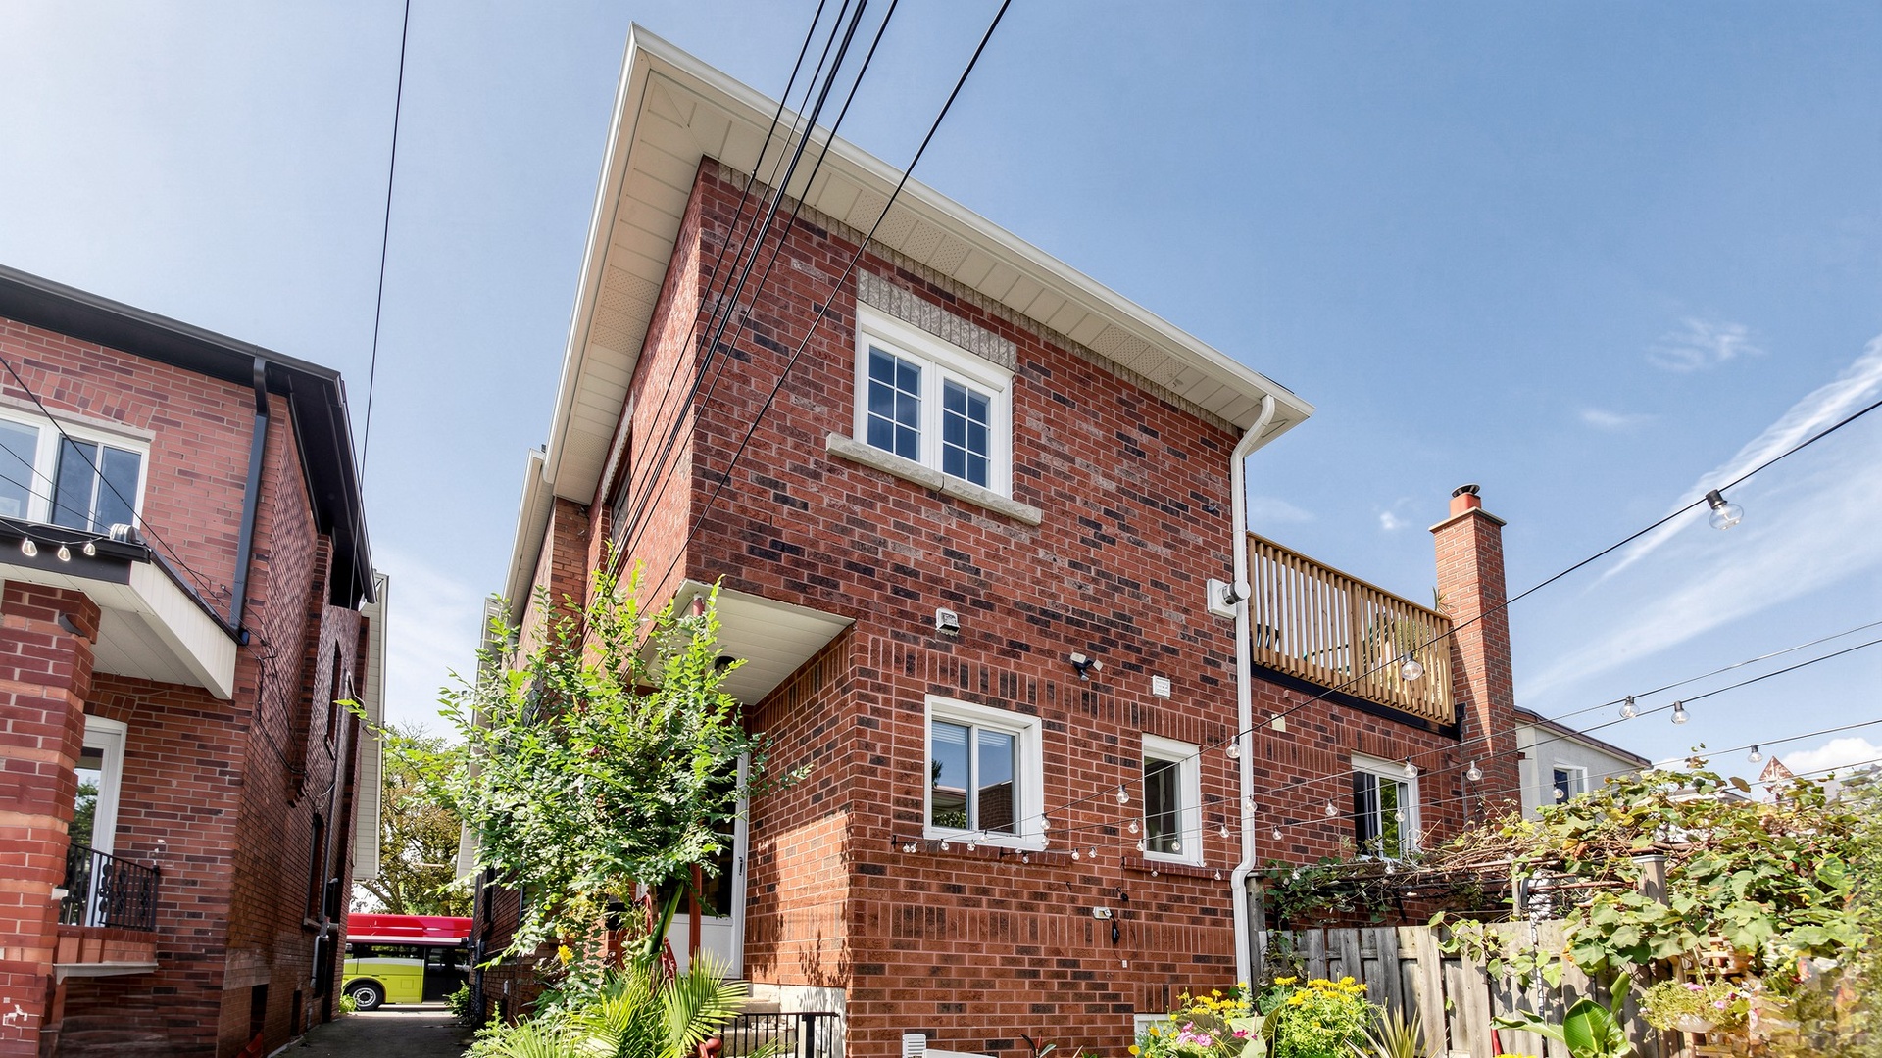
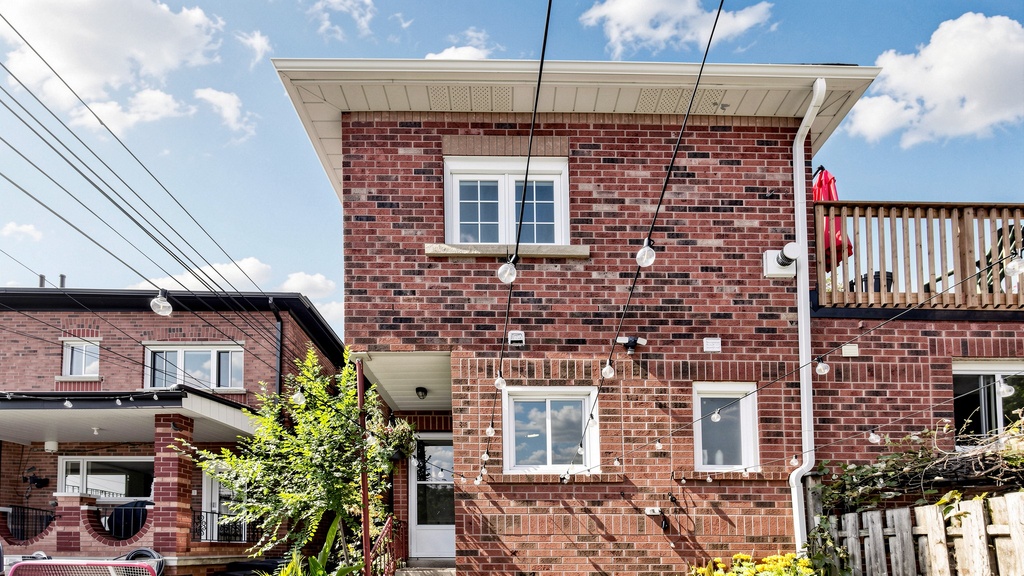
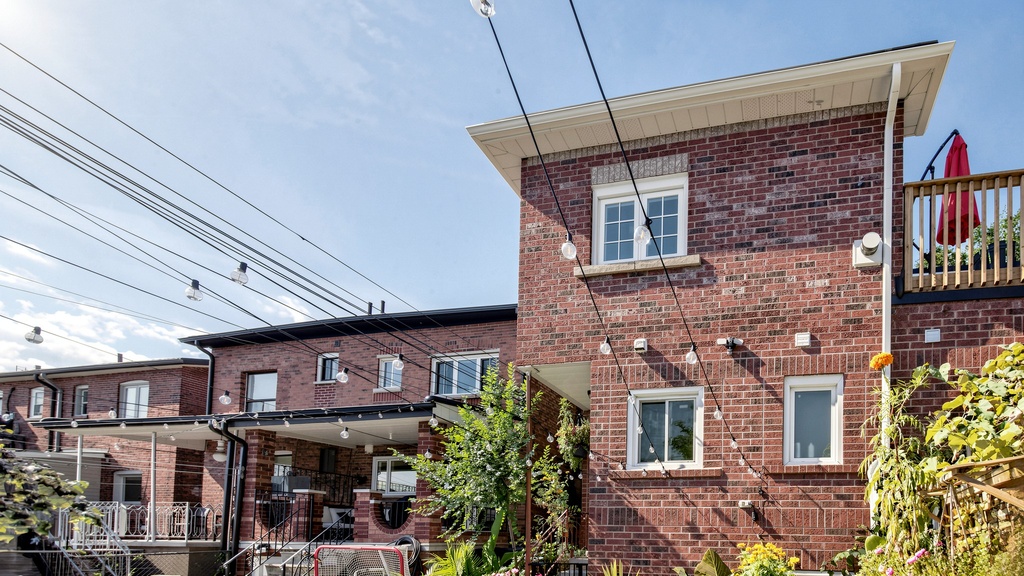
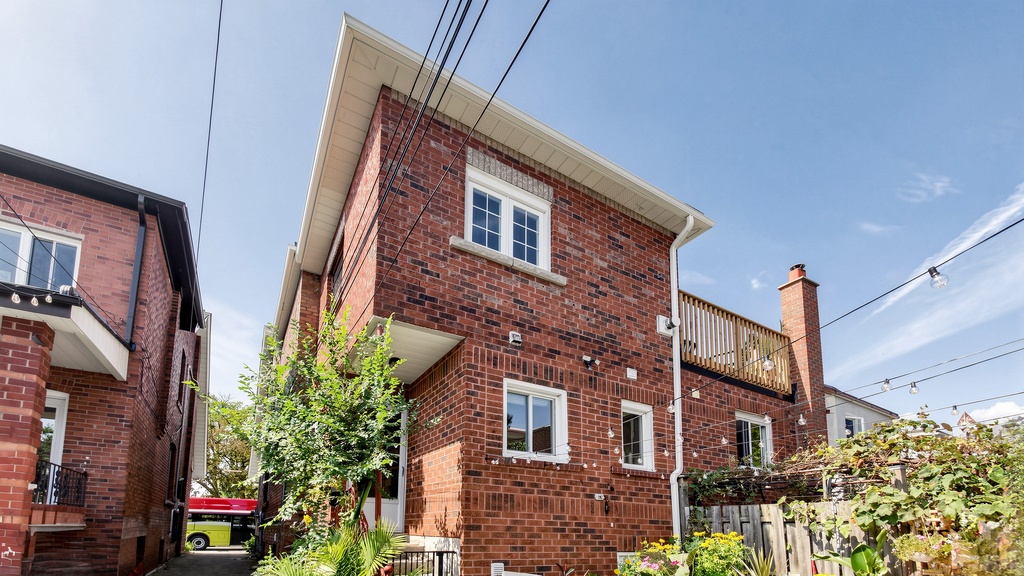
Building type: semi-detached
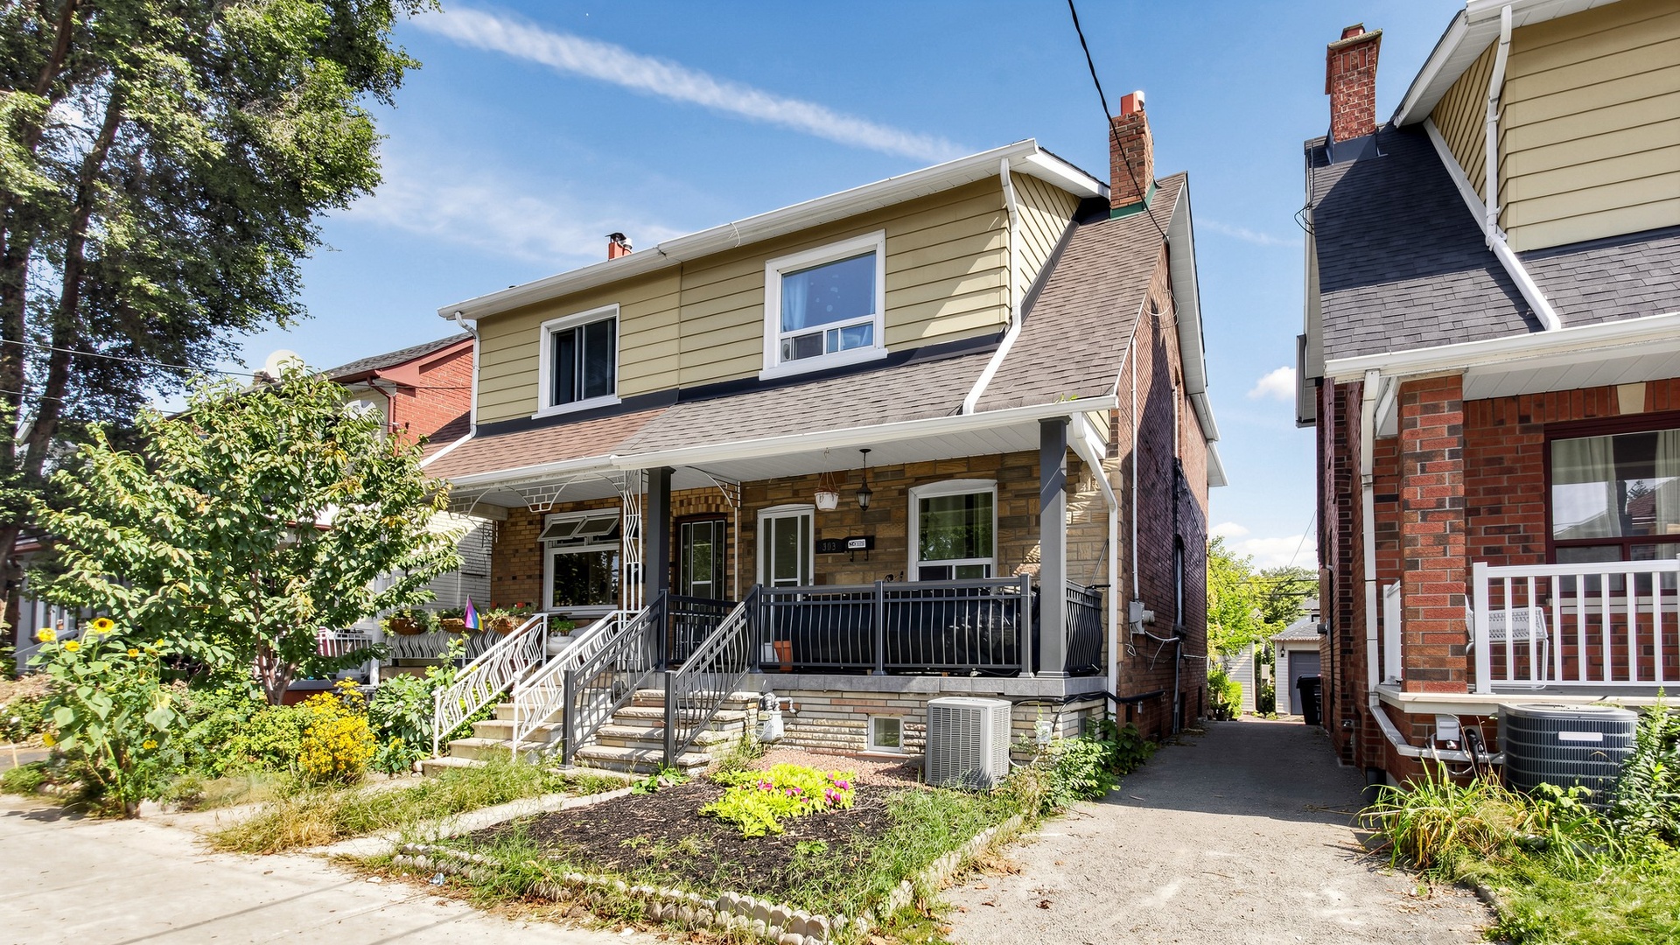
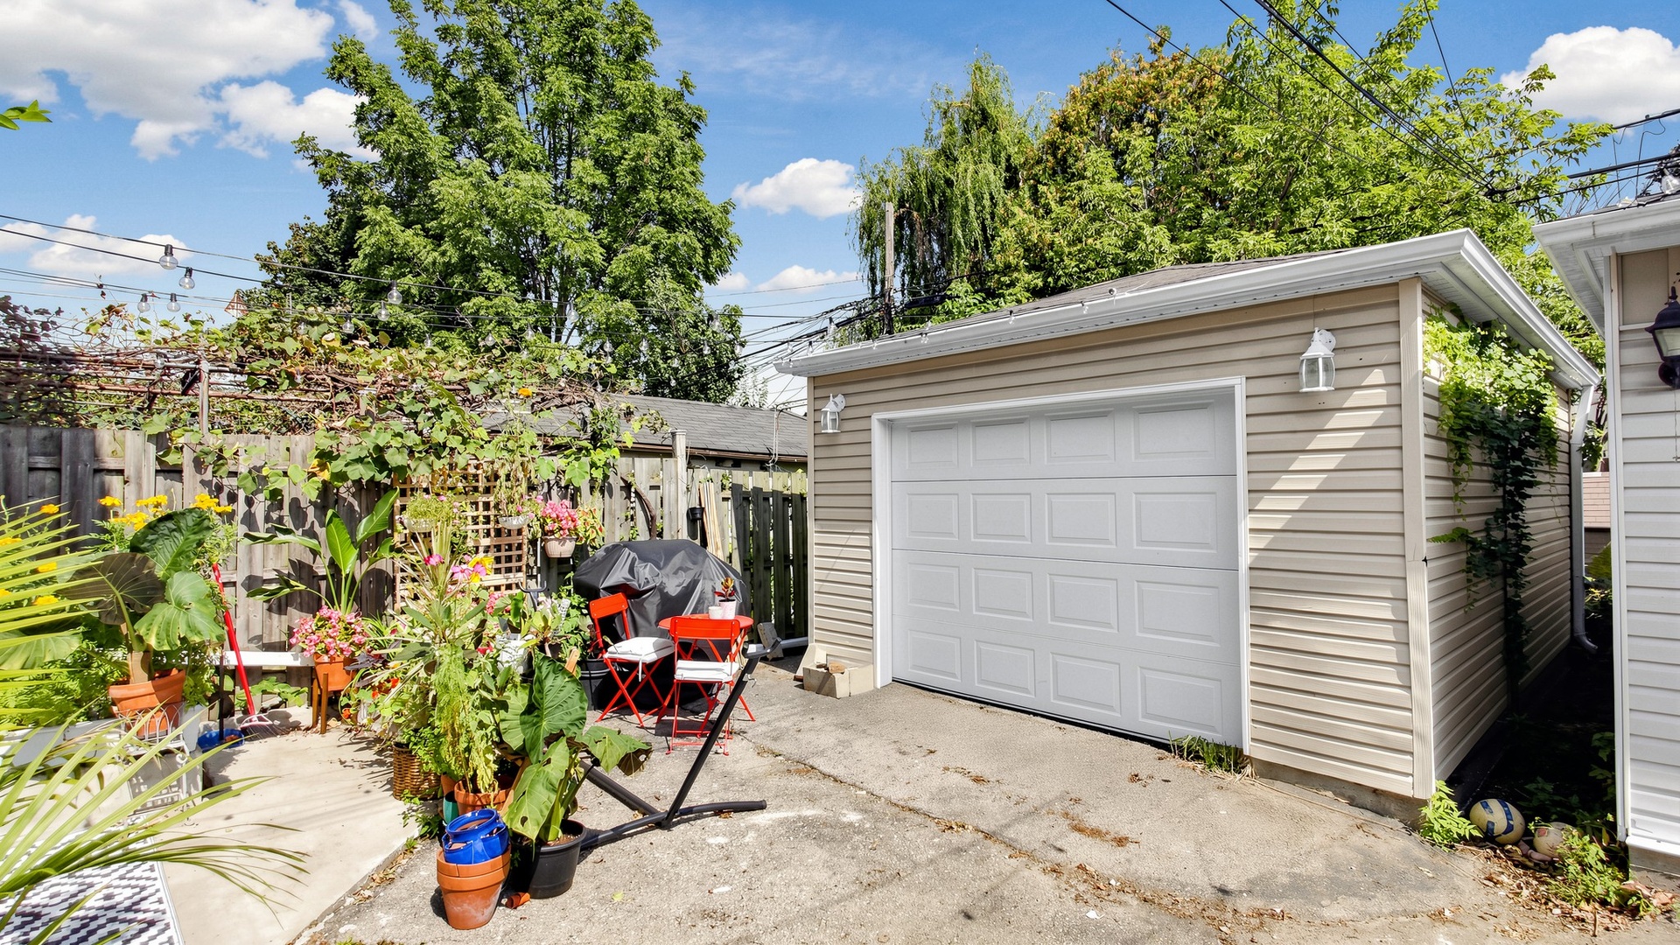
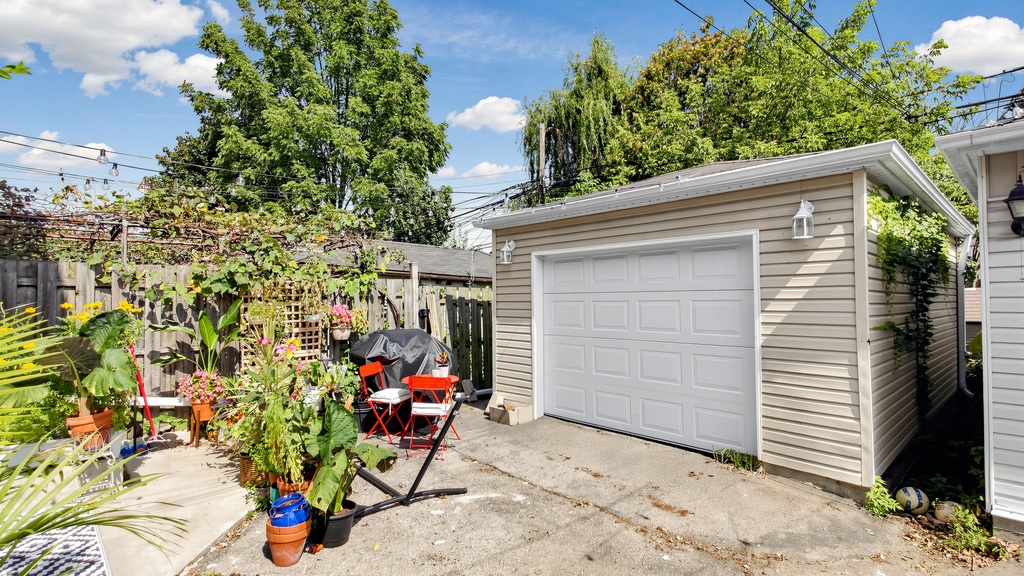
Garage(s): 1 detached garage (limited access)
Land size: 19.81 x 105.5 Feet
Description:
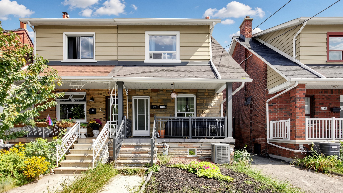
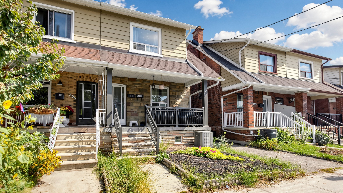
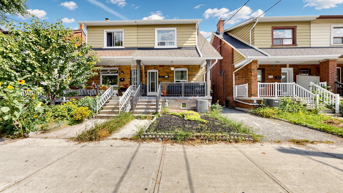
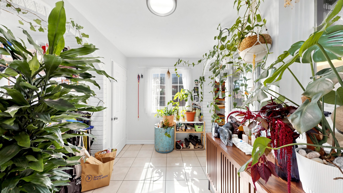
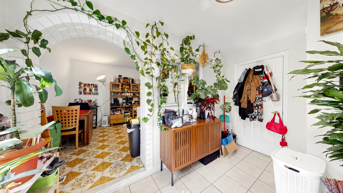
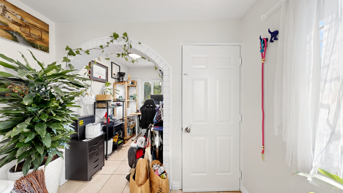
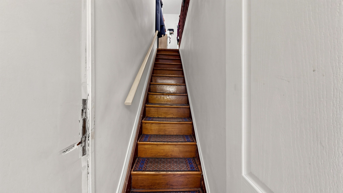
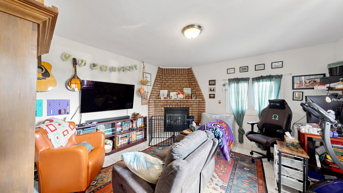
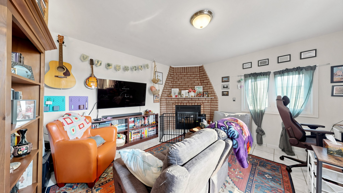
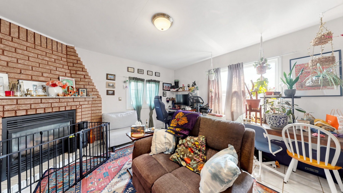
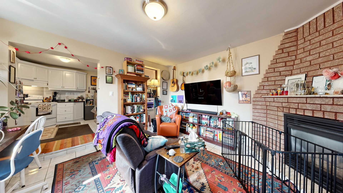
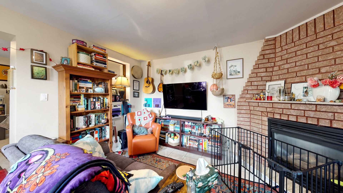
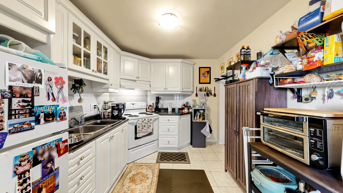
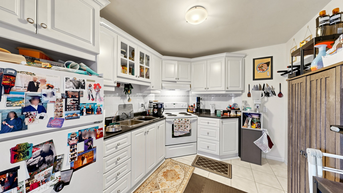
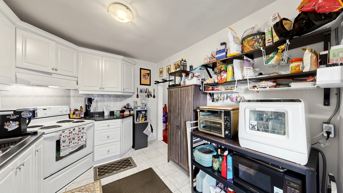
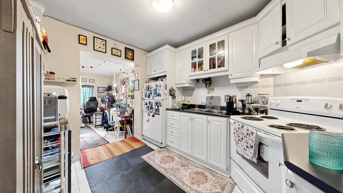
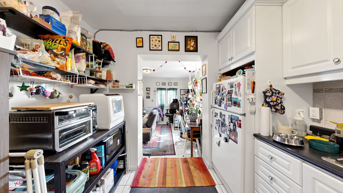
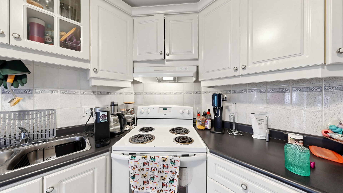
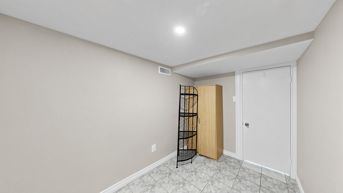
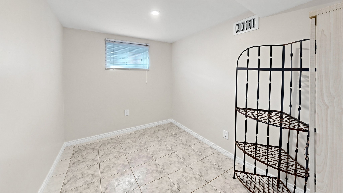
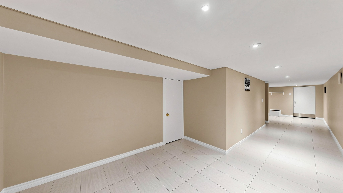
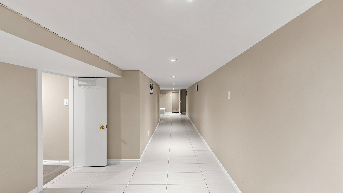
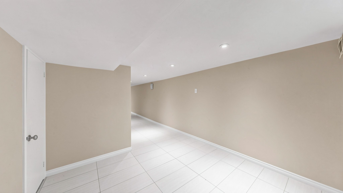
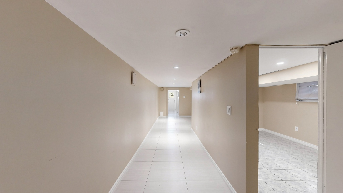
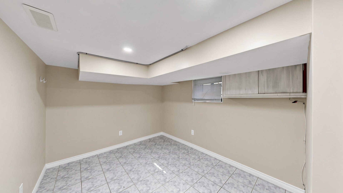
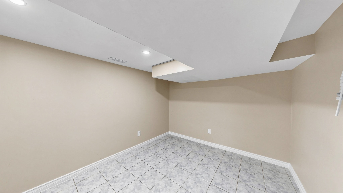
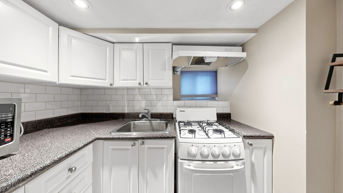
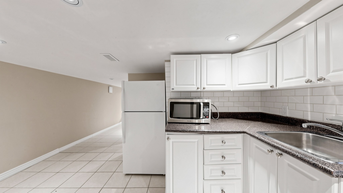
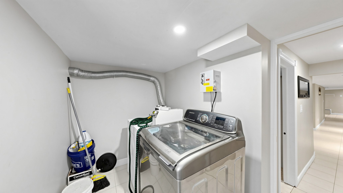
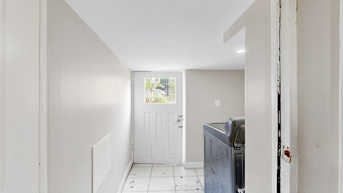
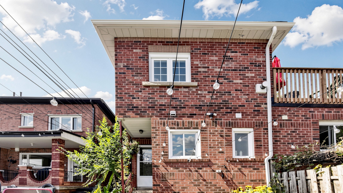
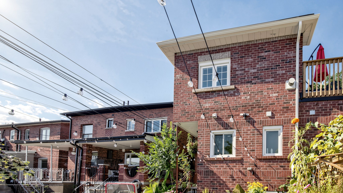
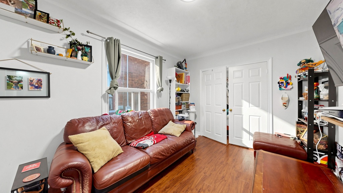
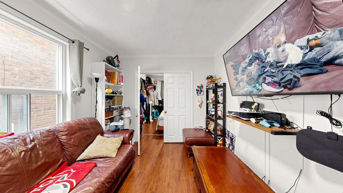
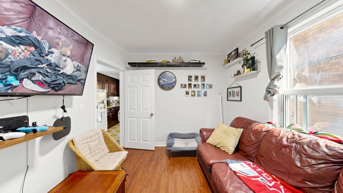
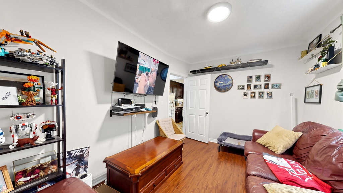
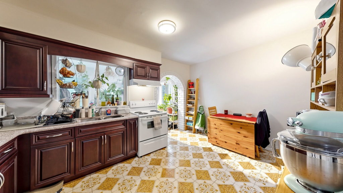
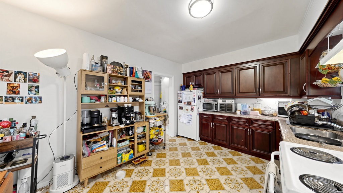
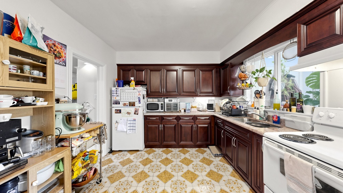
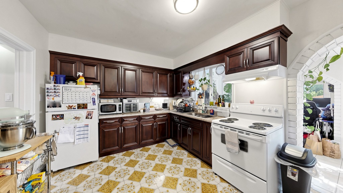
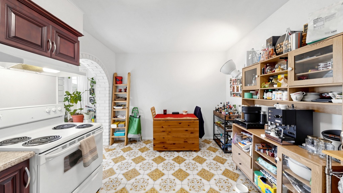
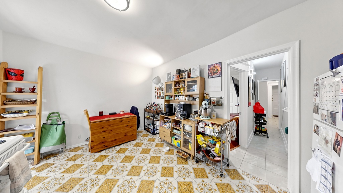
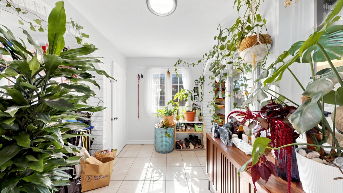
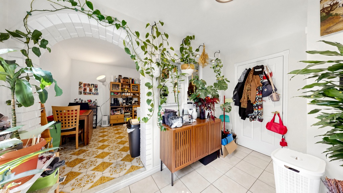
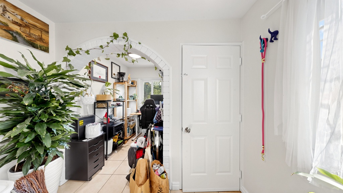
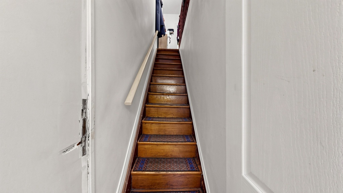
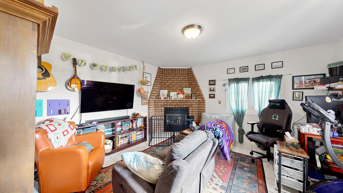
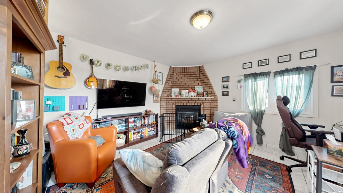
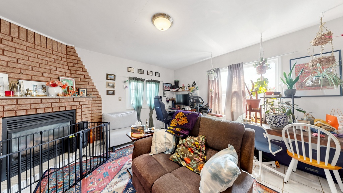
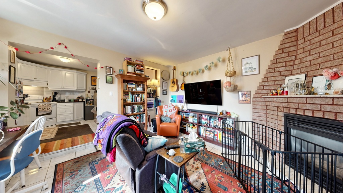
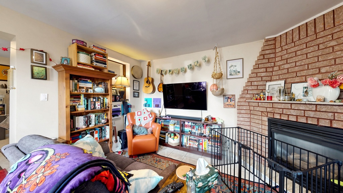
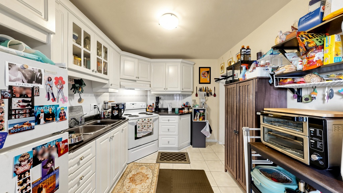
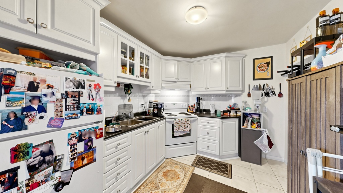
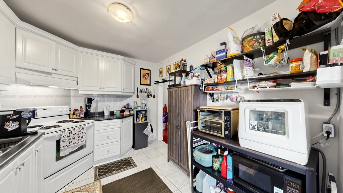
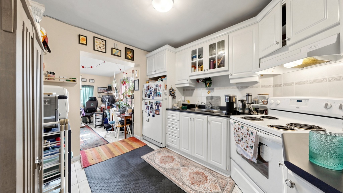
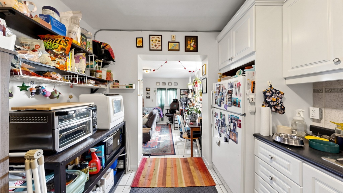
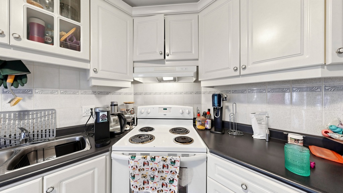
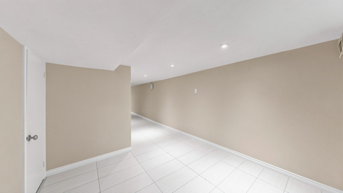
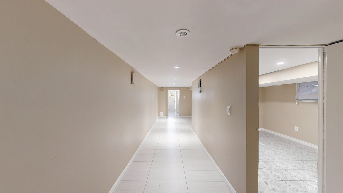
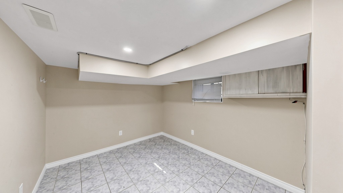
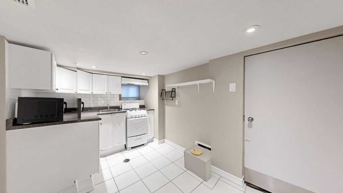
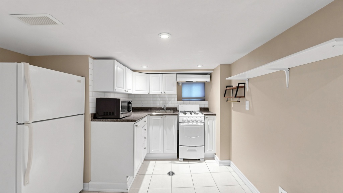
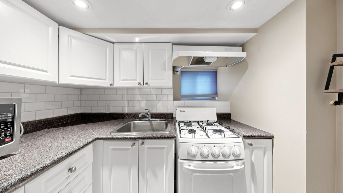
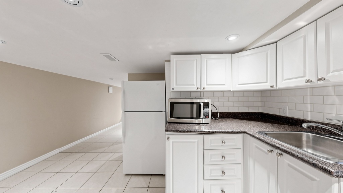
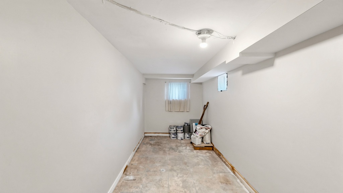
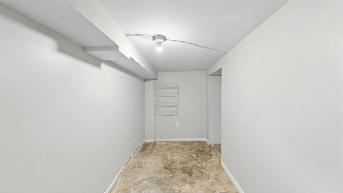
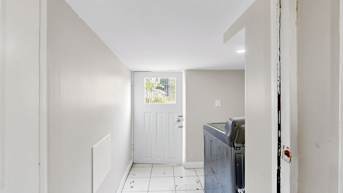
Semi-Detached In One Of Toronto's Great Neighbourhoods, Fronting Right In Front Of Park. Clear View. Bus At Front Steps, 3 Spacious Units, With A Great Layout And Independent Access, 3 Kitchen, Large Front Porch, Large Garage, Permit Parking On Street. Don't Miss The Opportunity To See This Great House.